
Drafting & Design Services
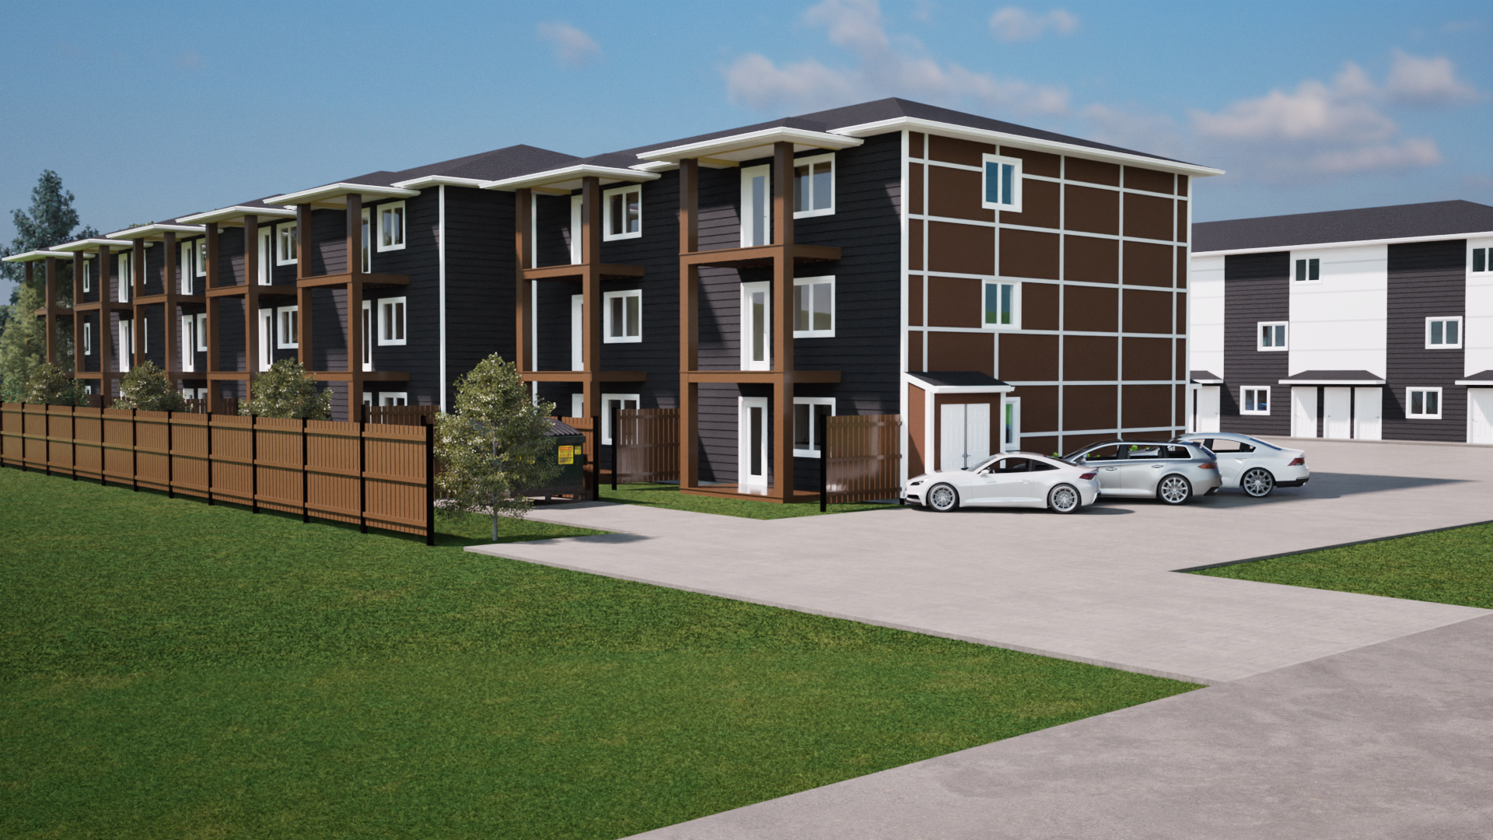
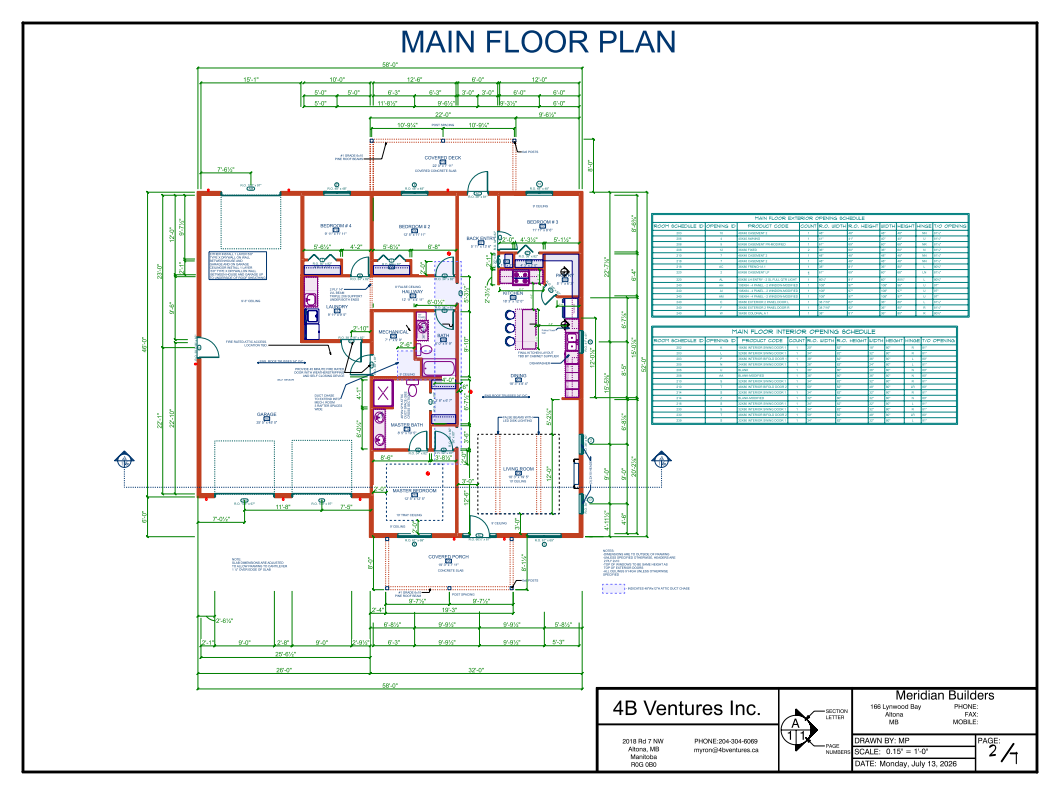
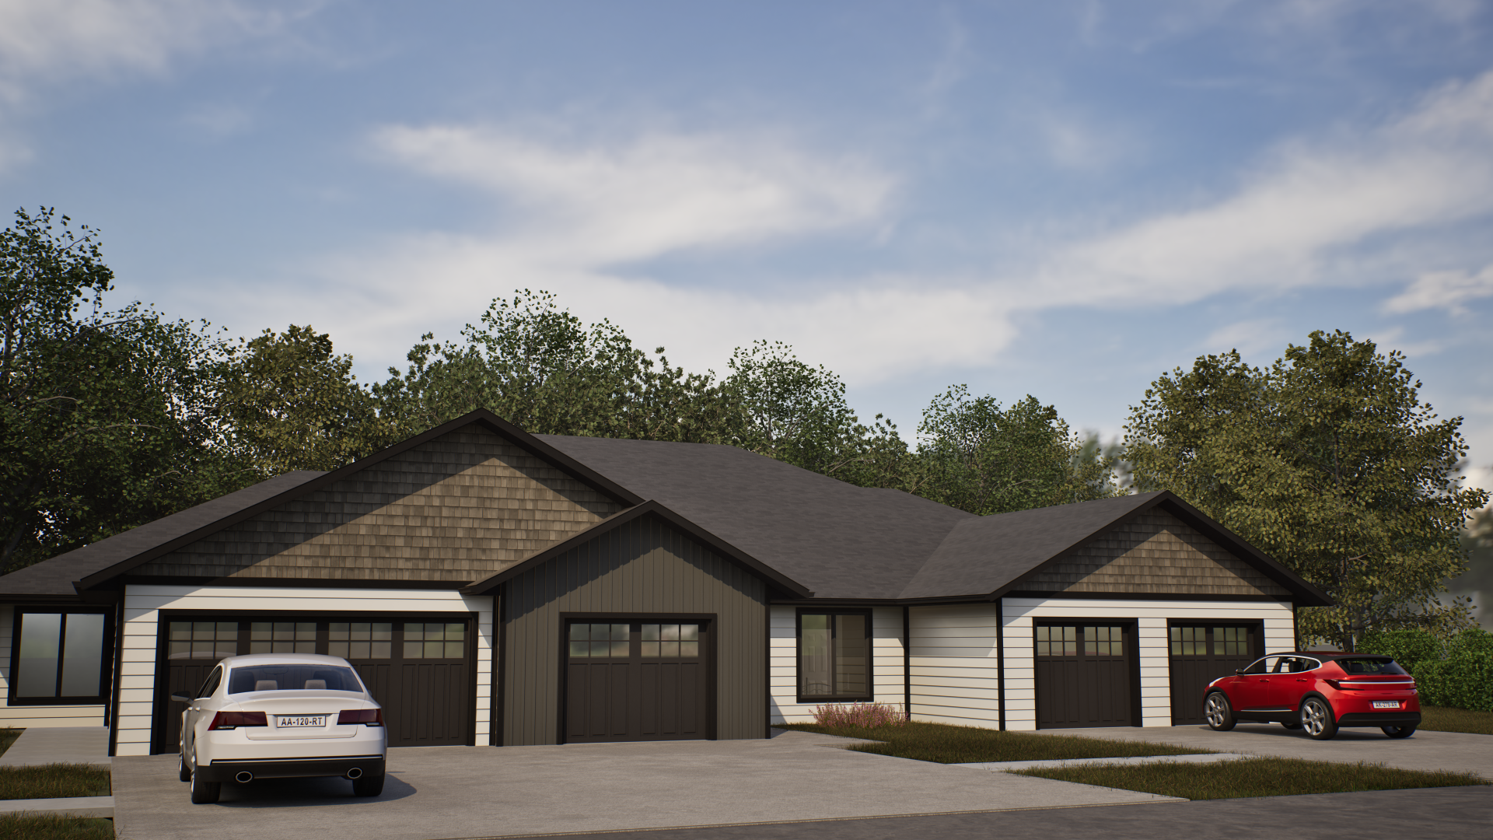
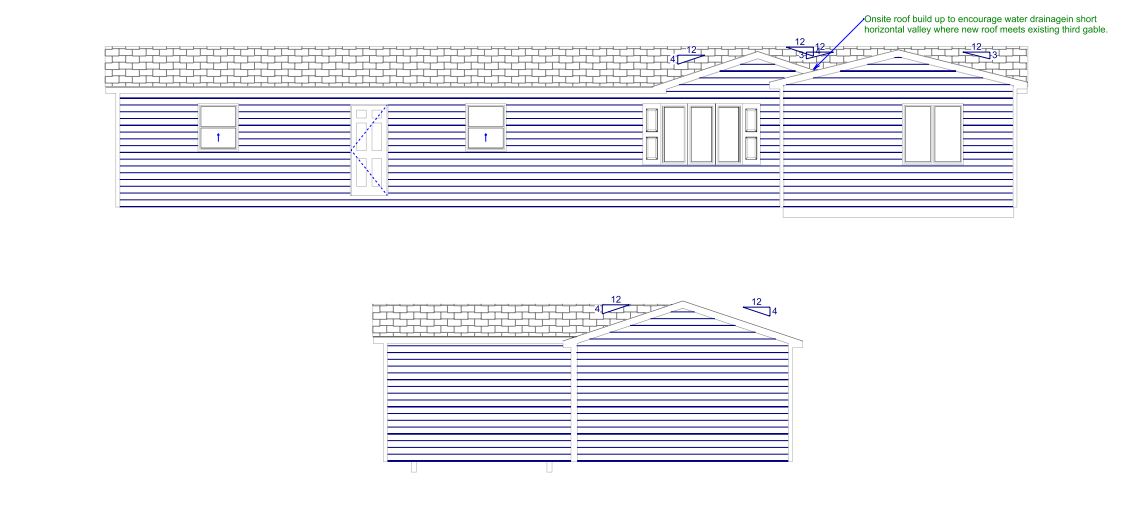
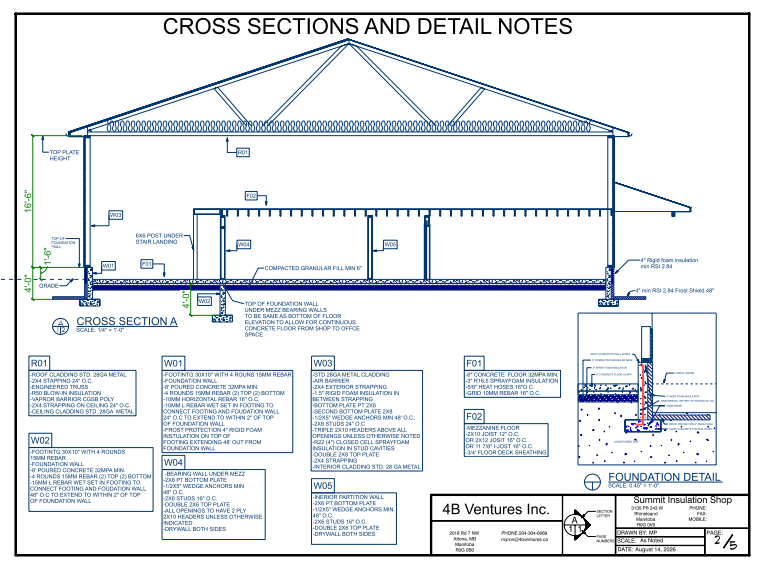
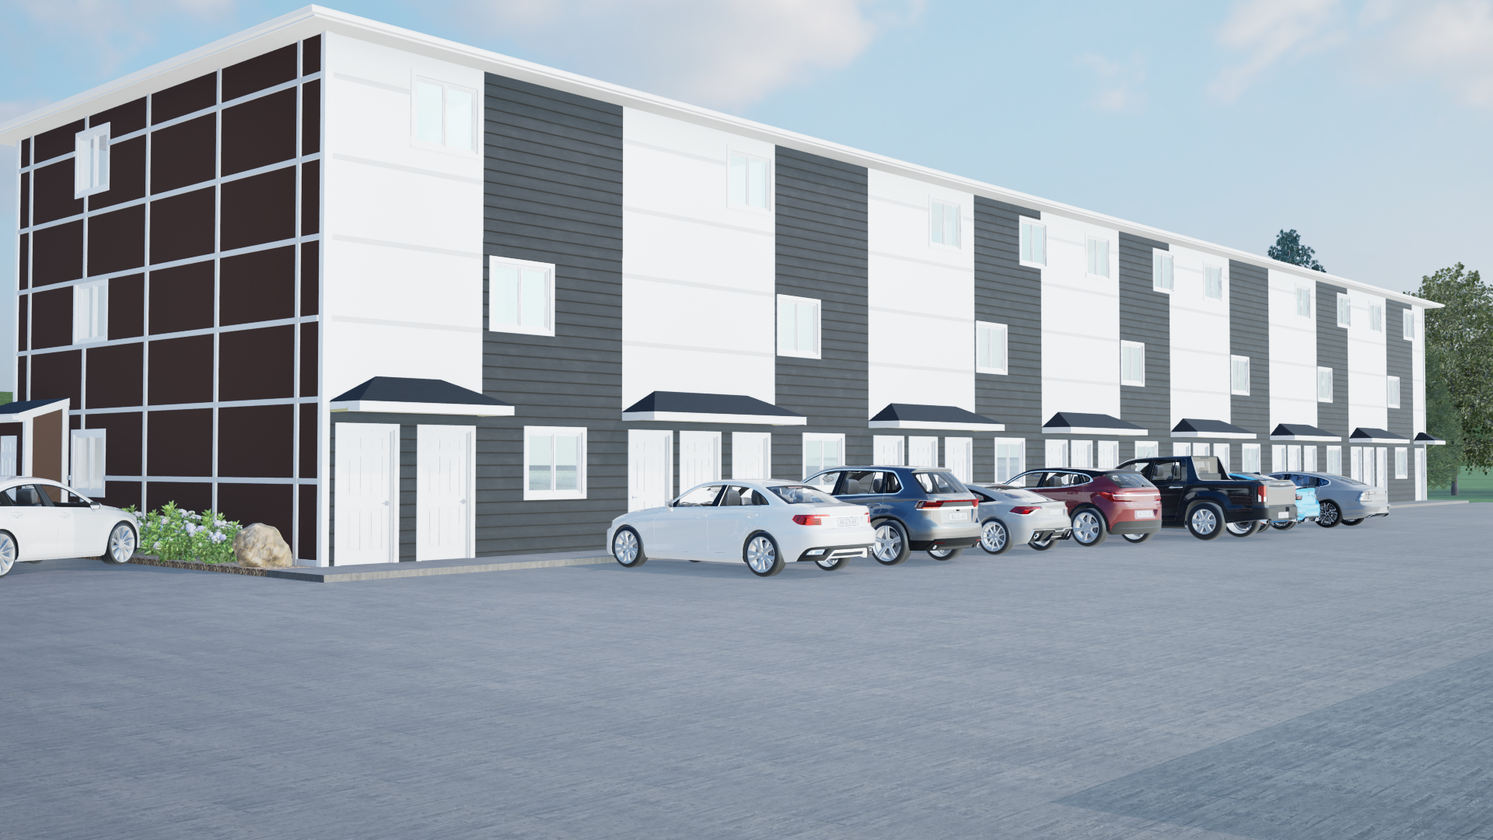
We provide you with the plans and drawings you need for your house or shop. 3D renderings can also be drawn up for you so there is no guessing what the finished project will look like. Whether you just need some quick drawing to help solidify the ideas that are in your mind or need a full set of detailed construction drawings, we can do it all. We also work with several engineering firms to provide you with engineer stamped drawings, should your project require that.


Drafting & Design Process
01
Consult
At the initial meeting we do our best to understand your vision for your new home. Detailed notes are taken to be used in the drafting stage. Meetings can be done in person or virtually.
02
Draft
From the notes taken at the initial meeting, preliminary plans and or 3D renderings are drawn up for your approval
03
Refine
The preliminary plans and drawings are sent to you for your feedback and corrections. Stages 2 and 3 can be done as many times at it takes to get the plans and drawings that you need to turn your vision into a reality
04
Finalize
The final stage of the process is to hand over the completed set of drawings for your use.
Start Your Design
Detailed and accurate plans are the foundation of any project. High quality 3D renderings give you the ability to visualize your project before it gets "set in stone". Contact us today to turn your dreams into a reality!